
Hard Landscaping Design
Build With Confidence Using Hard Landscaping Design in Epping
Hard landscaping design in Epping helps turn initial garden ideas into practical plans that can be built accurately and efficiently. Manor Landscapes develops carefully considered layouts for patios, paving, paths, levels and structural features, helping bridge the gap between creative garden design and the construction work that follows.
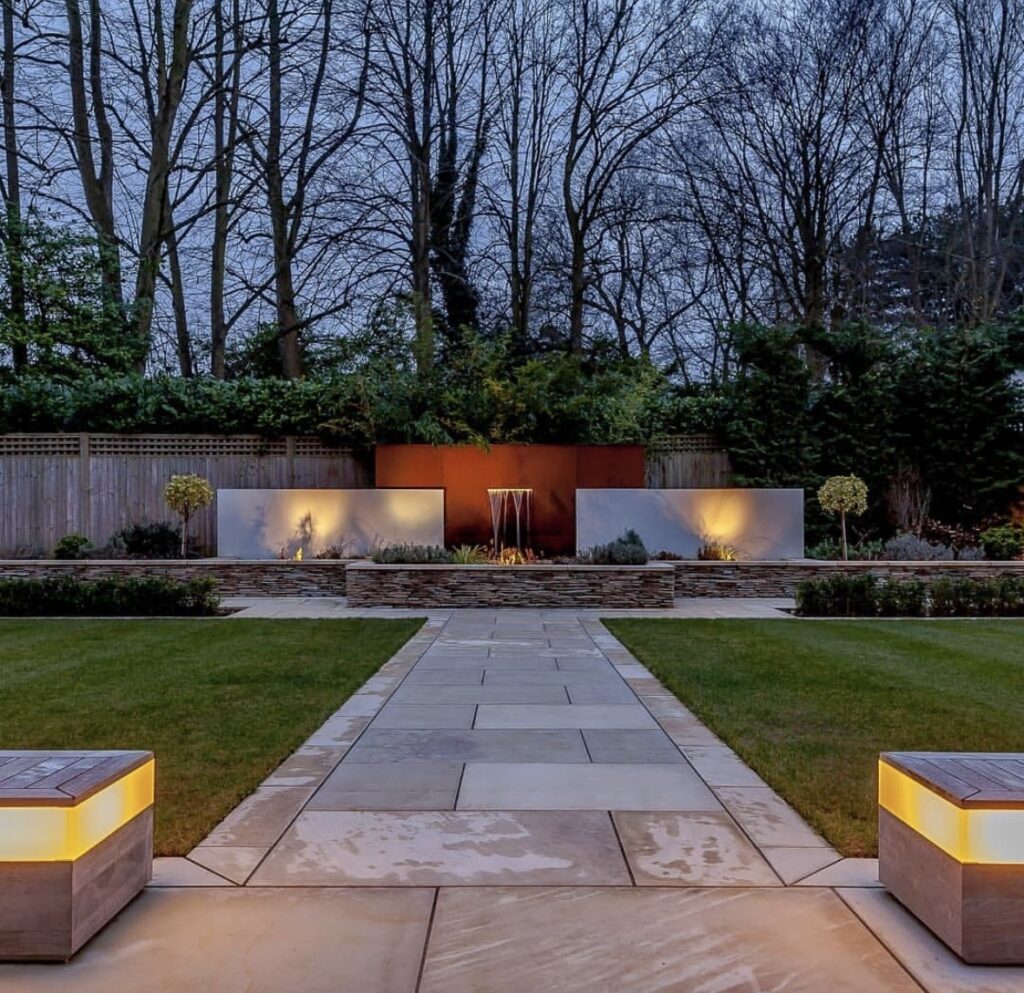
Practical Planning Before Construction Begins
- Over 40 years of landscaping and garden construction experience
- Bespoke hard landscaping design plans tailored to each property
- Practical planning for patios, paving, paths and structural elements
- Visual sketches and more detailed plans available where appropriate
- Experienced with both contemporary and traditional garden layouts
- Design and construction considered together from the outset
- Larger projects can be planned for phased installation
- Itemised quotations available for clearer project planning
Call 01277 890 585 or email landscapesmanor@aol.com to discuss your project with our team.
What Is Hard Landscaping Design?
Hard landscaping design focuses on the permanent built elements within a garden. These are the structural features that shape how the space looks, functions and connects from one area to another.
Rather than selecting paving or adding a patio without considering the wider layout, hard landscaping design looks at how each built element should work together.
A hard landscaping plan may include:
- Patios and terraces
- Paved seating areas
- Garden paths and access routes
- Steps and changes in level
- Retaining walls
- Structural brickwork
- Driveway connections
- Edging and defined borders
- Decking interfaces
- Bases for garden buildings
- Drainage considerations
- Routes for lighting and utilities
- Connections between hard and soft landscaping
For projects requiring broader creative planning, our garden planning & design service can help develop the complete garden concept before detailed structural decisions are made.

Bridging Garden Design & Construction
One of the most important roles of a hard landscaping design plan is to turn ideas into something practical enough to build.
A garden concept may show where a patio, path or seating area should sit, but the construction phase needs greater consideration of dimensions, levels, ground conditions, drainage and access.
This is where hard landscaping planning becomes particularly valuable.
Clearer Construction Planning
Accurate planning helps identify where structural features should sit before excavation or groundwork starts. This can reduce unnecessary alterations once construction is underway.
Better Material Coordination
Paving, brickwork, edging and other hard surfaces should work visually as well as practically. Planning them together helps create a more consistent finish across the garden.
Improved Levels & Drainage
Changes in height, slopes and water movement can affect how a finished garden performs. Considering these details early helps support a more stable and usable outdoor space.
Stronger Design Continuity
When hard landscaping is designed as part of the wider garden, patios, paths and structural features feel integrated rather than added separately over time.
If you are still exploring styles and layouts, our garden design ideas & inspiration can help you consider different approaches before finalising your plan.
Hard Landscaping Design Plans for Patios, Paving & Structural Features
Every project is different, but the same principle applies. The built elements of a garden should be planned around how the space will actually be used.
Patios & Entertaining Areas
Patio size, position and shape affect both appearance and usability. We consider the relationship with the house, available space, access routes, seating and any surrounding planting or landscaping.
Paths & Garden Access
Paths help organise movement around the garden. Their width, route and materials should feel natural while connecting key spaces efficiently.
Steps & Level Changes
Sloping gardens or changes in elevation often require carefully positioned steps, retaining features or raised areas. These should be planned early to avoid awkward transitions and unnecessary construction changes later.
Walls & Structural Features
Retaining walls, raised beds, brickwork and other structural elements can provide support, divide areas and contribute to the finished character of the garden.

Why Detailed Hard Landscaping Plans Matter
Hard landscaping is often one of the most construction-intensive parts of a garden project.
Poorly considered layouts can create practical problems later, including awkward access, inefficient use of space or structural work that needs changing after installation has started.
Detailed planning can help with:
- Understanding how different built features connect
- Coordinating levels and gradients
- Identifying access requirements
- Planning drainage routes
- Allowing for utilities and lighting
- Selecting appropriate materials
- Supporting more accurate quotations
- Structuring projects that will be completed in stages
Government guidance on planning permission may also be relevant where projects involve larger structures or significant changes to a property. Requirements vary depending on the type and scale of work.
Our Hard Landscaping Planning Process
Consultation & Site Review
We begin by reviewing the garden, discussing your priorities and identifying the structural features you want to introduce or change.
Existing levels, access, surrounding buildings and features that need to remain are also considered.
Layout & Structure Planning
We develop the proposed layout, considering how patios, paving, paths and structural elements should connect with the rest of the garden.
Depending on the scale of the project, this may involve a simple visual sketch or more detailed landscape planning.
Materials & Practical Details
Materials, drainage, dimensions, access and construction requirements are considered before installation begins. This allows practical decisions to be made while changes are still straightforward.
Construction & Installation
Where Manor Landscapes is carrying out the landscaping, the agreed plans can guide the construction phase, helping maintain continuity between the initial design and the finished garden.
Why Choose Manor Landscapes?
Established in 1986, Manor Landscapes brings more than 40 years of hands-on experience across garden design, hard landscaping and outdoor construction.
Our approach combines visual planning with practical construction knowledge. This means we consider not just how a garden should look, but how patios, paving and structural features can be built effectively and perform over time.
Clients benefit from:
- Bespoke planning tailored to individual properties
- Practical advice based on real landscaping experience
- Design and installation considered together
- Visual sketches and detailed planning where appropriate
- Experience coordinating multiple hard landscaping elements
- Itemised quotations for clearer budgeting
- Larger projects planned for staged construction where needed
Areas We Cover
Based in Epping, Manor Landscapes provides garden design and landscaping services across surrounding parts of Essex and nearby Hertfordshire.
- Loughton
- Theydon Bois
- Chigwell
- Ongar
- North Weald
- Woodford
- Bishop's Stortford
- Nearby towns and villages
Frequently Asked Questions
What Is Hard Landscaping?
Hard landscaping refers to the built and structural parts of a garden, including patios, paving, paths, walls, steps and other permanent features.
Do I Need a Hard Landscaping Plan?
For simple like-for-like work, detailed planning may not always be necessary. Larger projects involving several surfaces, level changes or structural features usually benefit from a coordinated plan before work begins.
Can Plans Include Existing Features?
Yes. Existing patios, walls, paths, trees or structures can be considered within the new layout where they are suitable to retain.
Can Hard Landscaping Be Phased?
Yes. Larger landscaping projects can be structured in stages. Planning important features, levels, drainage and access from the outset helps each future phase connect properly.
Is Hard Landscaping Design Different From Garden Design?
Yes. Garden design looks at the overall appearance, layout and use of the outdoor space. Hard landscaping design focuses more specifically on the built elements and practical planning needed before construction.
Plan Your Hard Landscaping Before Construction Starts
Contact us
A well-considered hard landscaping plan can make the transition from garden design to construction much clearer. Manor Landscapes combines more than 40 years of design and construction experience to help homeowners plan patios, paving, paths and structural features that work together and are ready to be built properly.